Share this with your friends


910.509.0234
BlueCoast Realty
205 Thrush Trl, Hampstead, NC 28443
- $568,000
- 4
- BD
- 4
- BA
- 3,369
- SqFt




- Sold Price
- $568,000
- List Price
- $579,900
- Status
- CLOSED
- MLS#
- 100447525
- Closing Date
- Aug 09, 2024
- Days on Market
- 33
- Year Built
- 2022
- Levels
- Two
- Bedrooms
- 4
- Bathrooms
- 4
- Half-baths
- 1
- Full-baths
- 3
- Living Area
- 3,369
- Acres
- 0.17
- Neighborhood
- Sparrows Bend
Property Description
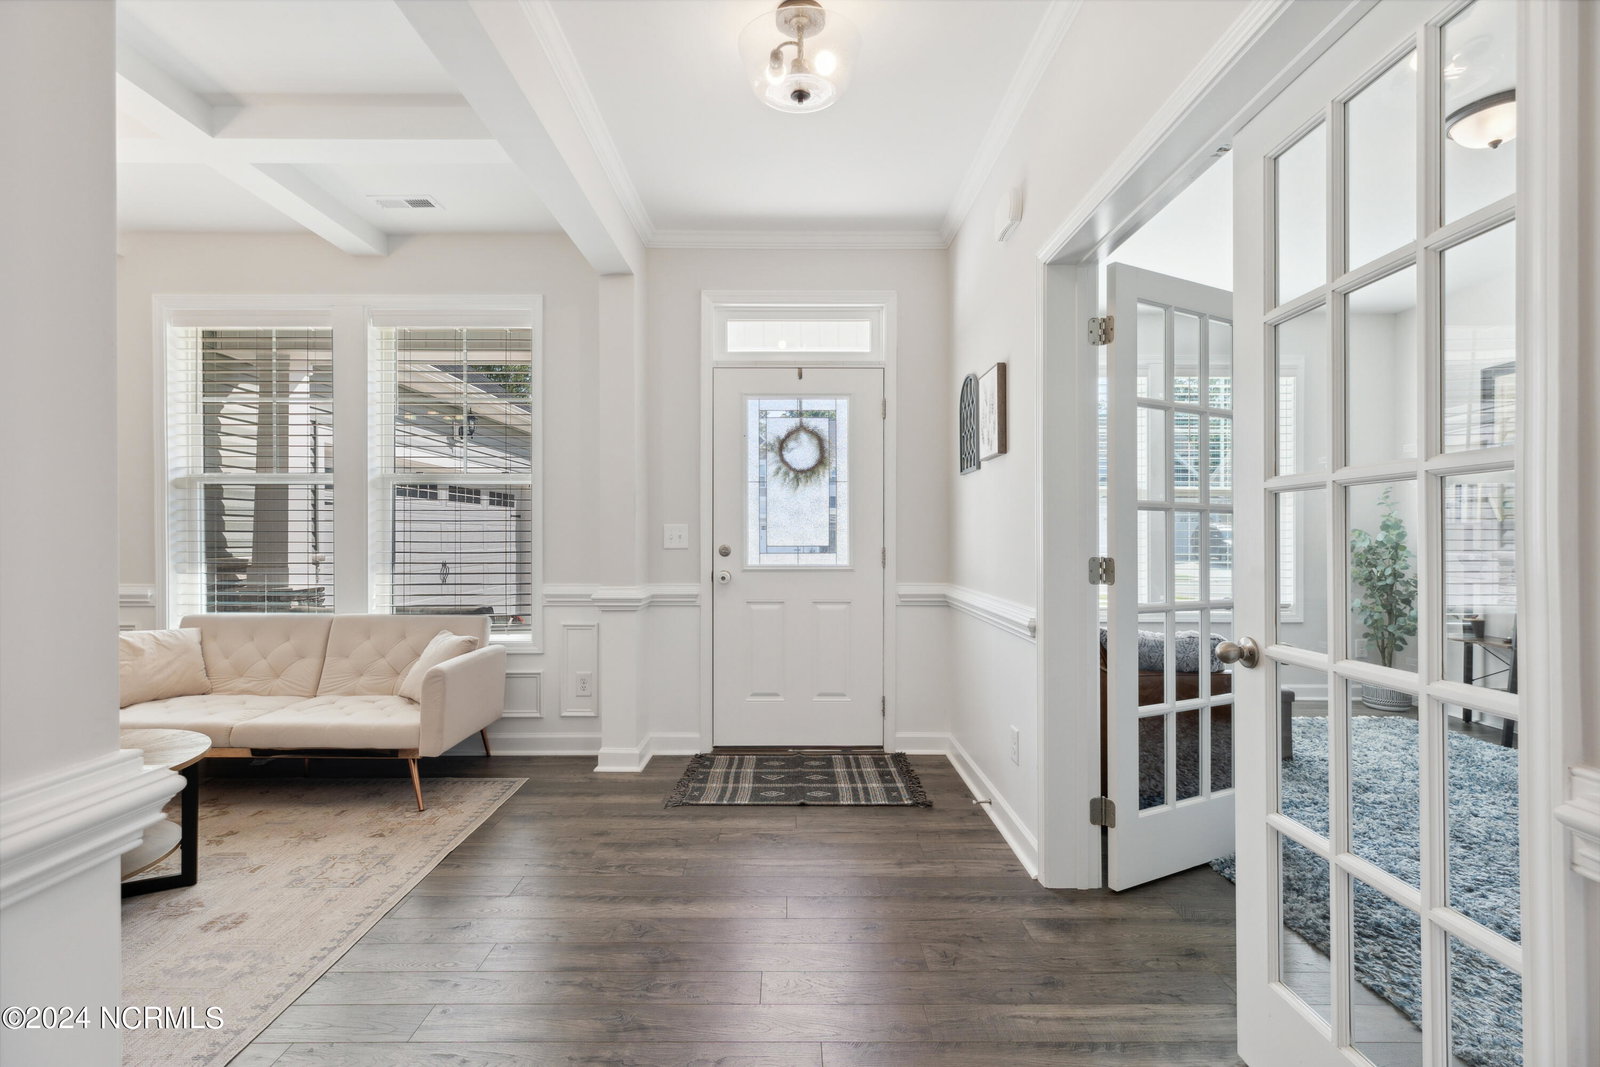
Exquisite, Newer Construction Home in Hampstead's Sparrows Bend is ready for YOU! Welcome to 205 Thrush Trail, a meticulously maintained 4-bedroom, 3.5-bath home located on a serene cul-de-sac street in the desirable Sparrows Bend neighborhood. The main floor boasts an exquisite primary bedroom with an en suite featuring a HUGE walk-in shower and a large closet that conveniently connects to the laundry room. The open-concept kitchen and living room flow seamlessly into a breakfast nook with a glass patio door leading to a covered back patio overlooking the beautiful pond. The fully fenced yard ensures privacy and security. Upstairs, discover a versatile flex space surrounded by three bedrooms. Two bedrooms share a dual-vanity bathroom, while the third has its own en suite. Additional features include a 2-car side-entry garage, an inviting front porch, and a driveway accommodating four more cars. Sparrows Bend offers fantastic amenities such as a pool, playground, and sidewalks, all within a highly sought-after school district. This is a must-see home! Schedule your showing today!
/u.realgeeks.media/wilmingtonnchomes/lg-bc-logo.png)
Additional Information
- HOA (annual)
- $792
- Available Amenities
- Community Pool, Maintenance Common Areas, Playground, Sidewalks, Street Lights
- Appliances
- Vented Exhaust Fan, Electric Cooktop, Built-In Microwave, Refrigerator, Ice Maker, Disposal, Dishwasher
- Interior Features
- Master Downstairs, Walk-In Closet(s), Tray Ceiling(s), High Ceilings, Entrance Foyer, Mud Room, Kitchen Island, Ceiling Fans, Pantry, Walk-In Shower, Drapes/Blinds, Walk-In Closet(s)
- Cooling
- Central Air
- Heating
- Electric, Heat Pump
- Foundation
- Slab
- Roof
- Architectural
- Exterior Features
- Cluster Mailboxes
- Lot Information
- Dead End Street
- Utilities
- Sewer Available, Water Available
- Lot Water Features
- Other
- Water
- Public
- Elementary School
- South Topsail
- Middle School
- Topsail
- High School
- Topsail
Mortgage Calculator
Listing courtesy of Keller Williams Innovate-Wilmington. Selling Office: BlueCoast Realty Corporation.

Copyright 2026 NCRMLS. All rights reserved. North Carolina Regional Multiple Listing Service, (NCRMLS), provides content displayed here (“provided content”) on an “as is” basis and makes no representations or warranties regarding the provided content, including, but not limited to those of non-infringement, timeliness, accuracy, or completeness. Individuals and companies using information presented are responsible for verification and validation of information they utilize and present to their customers and clients. NCRMLS will not be liable for any damage or loss resulting from use of the provided content or the products available through Portals, IDX, VOW, and/or Syndication. Recipients of this information shall not resell, redistribute, reproduce, modify, or otherwise copy any portion thereof without the expressed written consent of NCRMLS.