2314 Waverly Dr, Wilmington, NC 28403
- $898,000
- 5
- BD
- 4
- BA
- 3,572
- SqFt






- List Price
- $898,000
- Status
- ACTIVE
- MLS#
- 100599782
- Days on Market
- 0
- Year Built
- 1986
- Levels
- Two
- Bedrooms
- 5
- Bathrooms
- 4
- Half-baths
- 1
- Full-baths
- 3
- Living Area
- 3,572
- Acres
- 0.42
- Neighborhood
- Glen Meade
Property Description
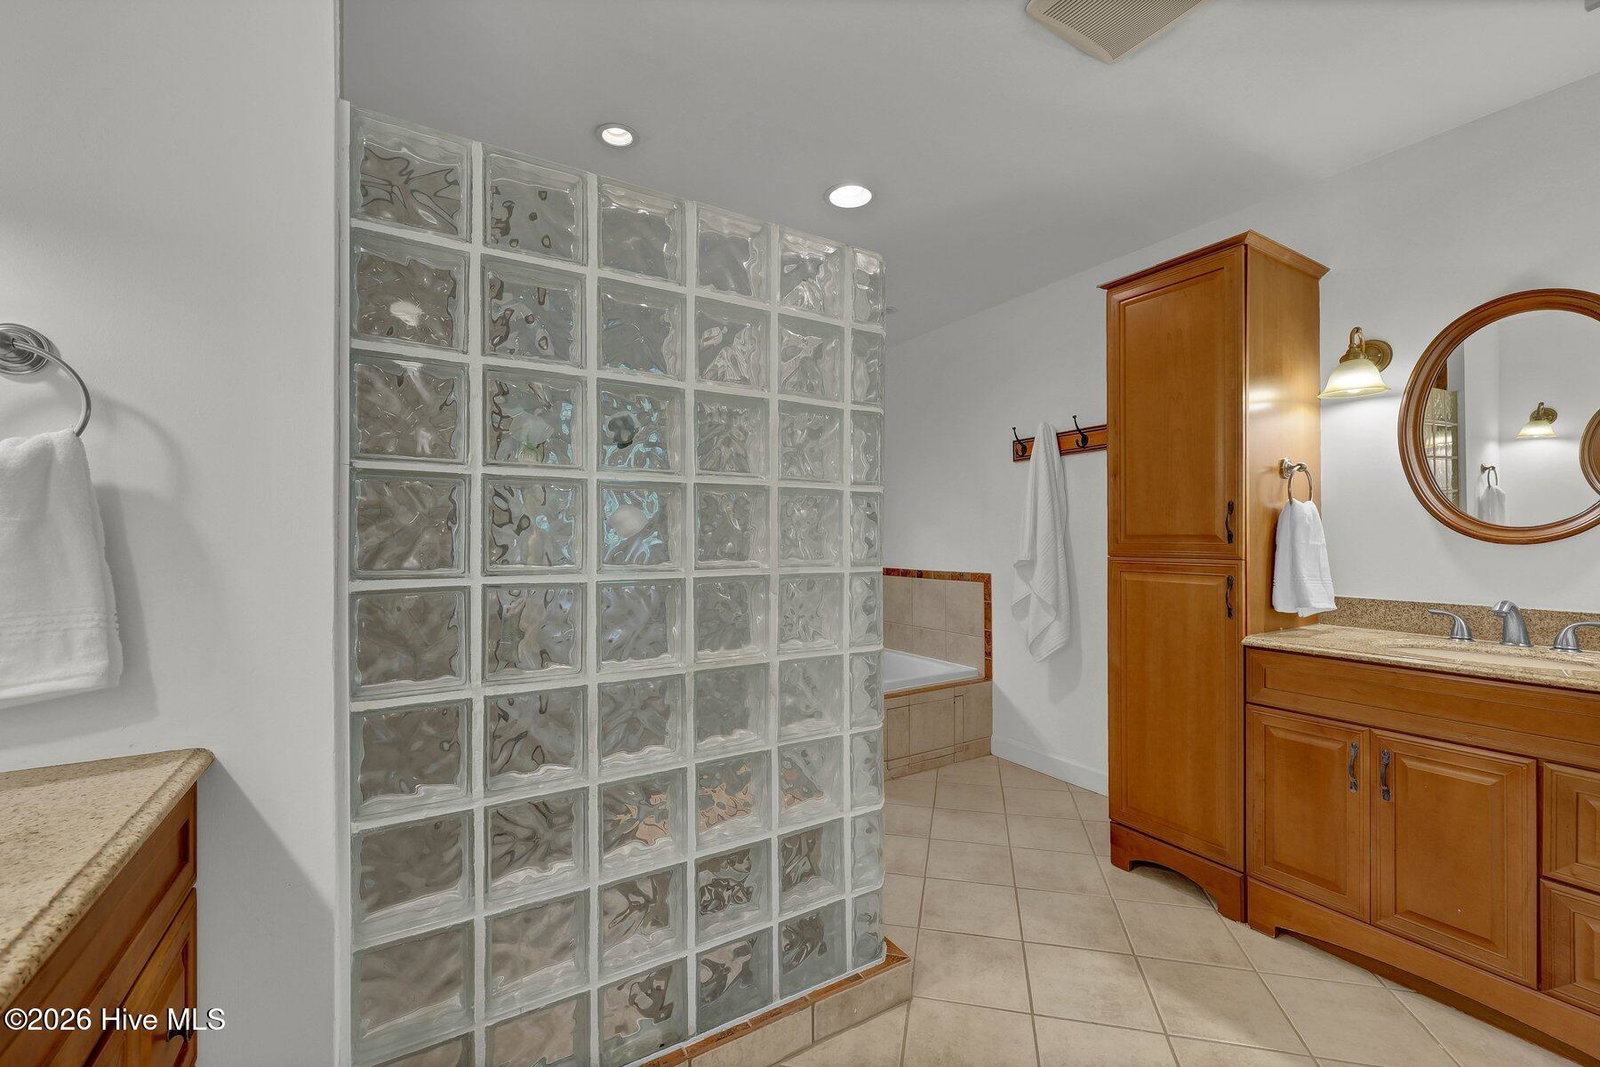
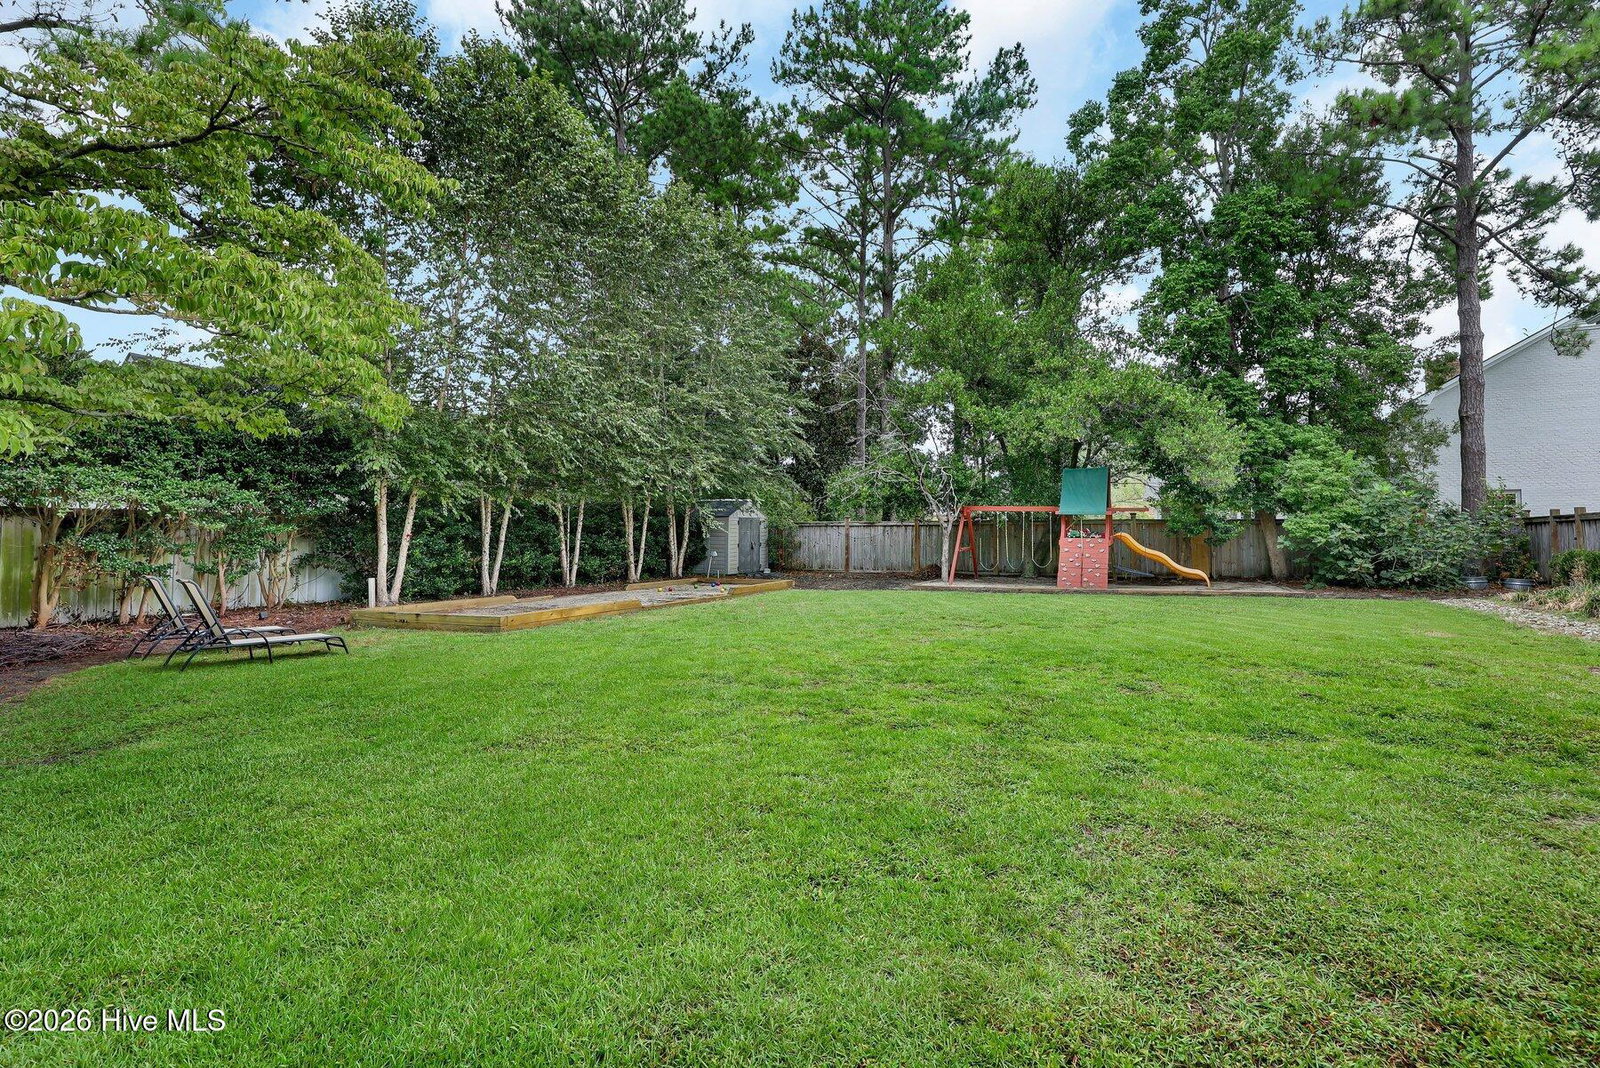
Situated on a prominent 0.42-acre corner lot in desirable Glen Meade, this 5-bedroom, 3.5-bath colonial features 3,572 square feet of thoughtfully designed midtown living. A circular driveway frames the property, offering curb appeal alongside generous parking. Inside, the main floor showcases nine-foot ceilings, gleaming hardwoods, and a flexible layout crafted for both daily living and easy entertaining. The open kitchen seamlessly flows into multiple living spaces, complemented by a dedicated home office, a classic powder room, and a functional mudroom situated right off the side-entry two-car garage. Hardwood flooring extends throughout the entire second floor, anchoring five spacious bedrooms. The primary retreat features vaulted ceilings, an expansive walk-in closet, and an ensuite bath complete with dual granite vanities, a tiled walk-in shower, a soaking tub, and a private water closet. Down the hall, a second suite boasts vaulted ceilings and its own private bath, making it an ideal guest quarter. Three additional bedrooms, a full bath, and a recently updated laundry room complete the upper level. A fully fenced backyard framed by mature trees provides exceptional privacy. The spacious back deck, covered porch, and expansive lawn offer an effortless setup for outdoor gatherings and lawn games. All of this comes paired with an unbeatable location just minutes from Novant Health NHRMC and short drive to local shopping, downtown Wilmington and area beaches.
/u.realgeeks.media/wilmingtonnchomes/lg-bc-logo.png)
Additional Information
- Appliances
- Built-In Microwave, Refrigerator, Dishwasher, Electric Range
- Interior Features
- Walk-In Closet(s), Entrance Foyer, Mud Room, Solid Surface Counter, Bookcases, Ceiling Fans, Pantry, Walk-In Shower, Walk-In Closet(s)
- Cooling
- Central Air
- Heating
- Electric, Forced Air, Heat Pump
- Foundation
- Crawl Space
- Roof
- Architectural
- Exterior Features
- Irrigation System, Storm Doors
- Lot Information
- Corner Lot
- Utilities
- Natural Gas Available, Sewer Connected, Water Available
- Lot Water Features
- Other
- Water
- Public, Well
- Elementary School
- Alderman
- Middle School
- Williston
- High School
- New Hanover
Mortgage Calculator
Listing courtesy of Intracoastal Realty Corporation.

Copyright 2026 NCRMLS. All rights reserved. North Carolina Regional Multiple Listing Service, (NCRMLS), provides content displayed here (“provided content”) on an “as is” basis and makes no representations or warranties regarding the provided content, including, but not limited to those of non-infringement, timeliness, accuracy, or completeness. Individuals and companies using information presented are responsible for verification and validation of information they utilize and present to their customers and clients. NCRMLS will not be liable for any damage or loss resulting from use of the provided content or the products available through Portals, IDX, VOW, and/or Syndication. Recipients of this information shall not resell, redistribute, reproduce, modify, or otherwise copy any portion thereof without the expressed written consent of NCRMLS.