Share this with your friends


910.509.0234
BlueCoast Realty
5012 W Chandler Heights Dr, Leland, NC 28451
- $395,000
- 4
- BD
- 3
- BA
- 2,458
- SqFt












- Sold Price
- $395,000
- List Price
- $425,000
- Status
- CLOSED
- MLS#
- 100484077
- Closing Date
- Apr 10, 2025
- Days on Market
- 51
- Year Built
- 2018
- Levels
- Two
- Bedrooms
- 4
- Bathrooms
- 3
- Half-baths
- 1
- Full-baths
- 2
- Living Area
- 2,458
- Acres
- 0.13
- Neighborhood
- Grayson Park
Property Description
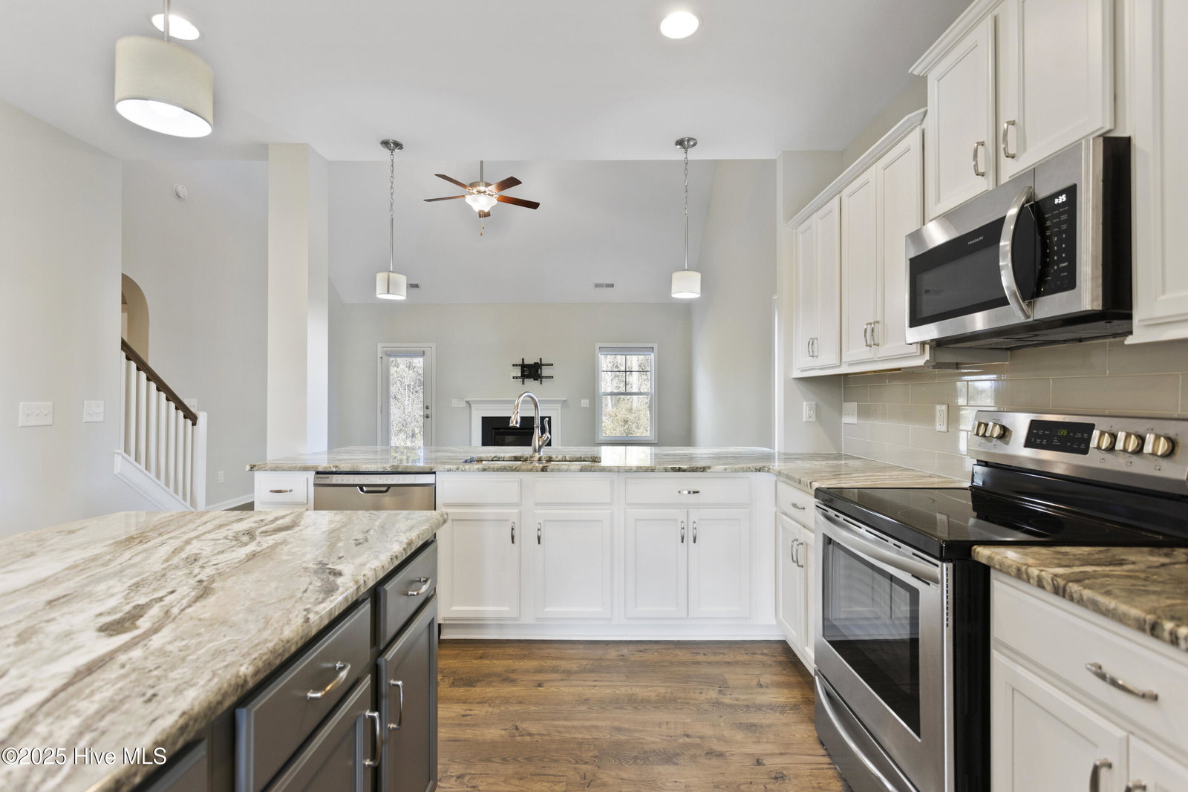
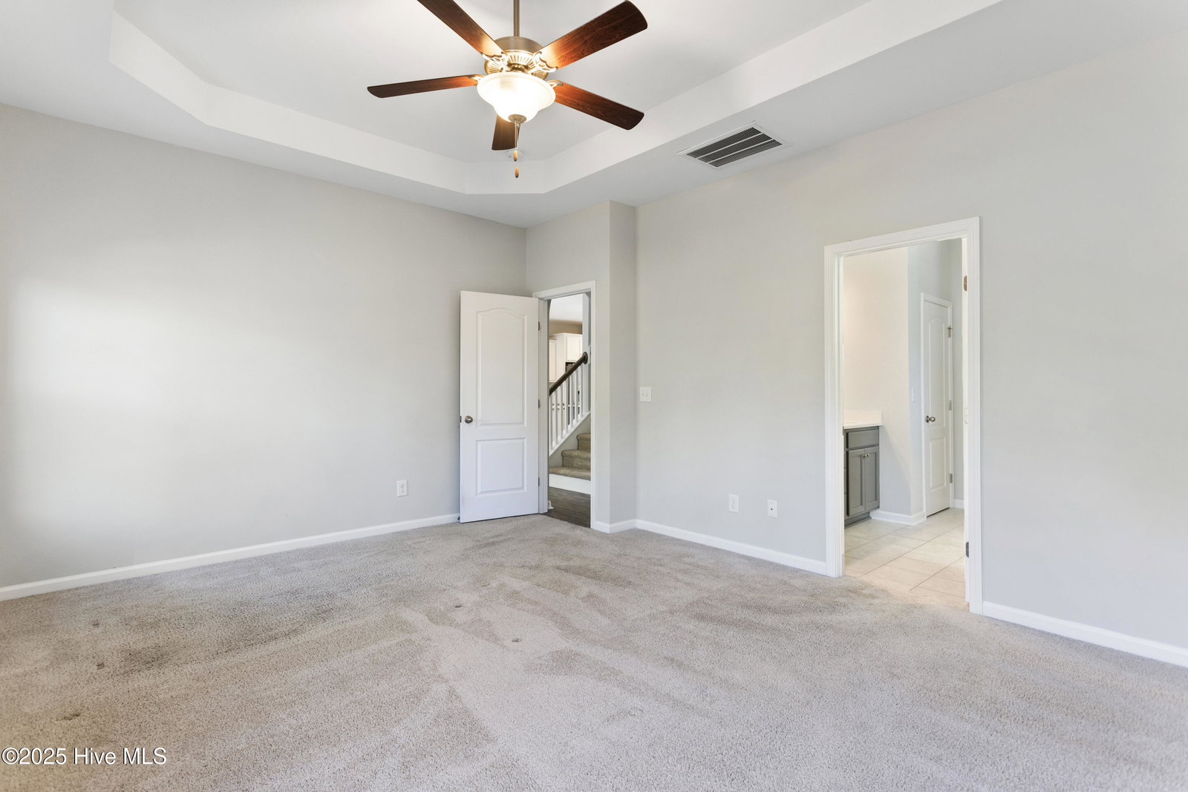
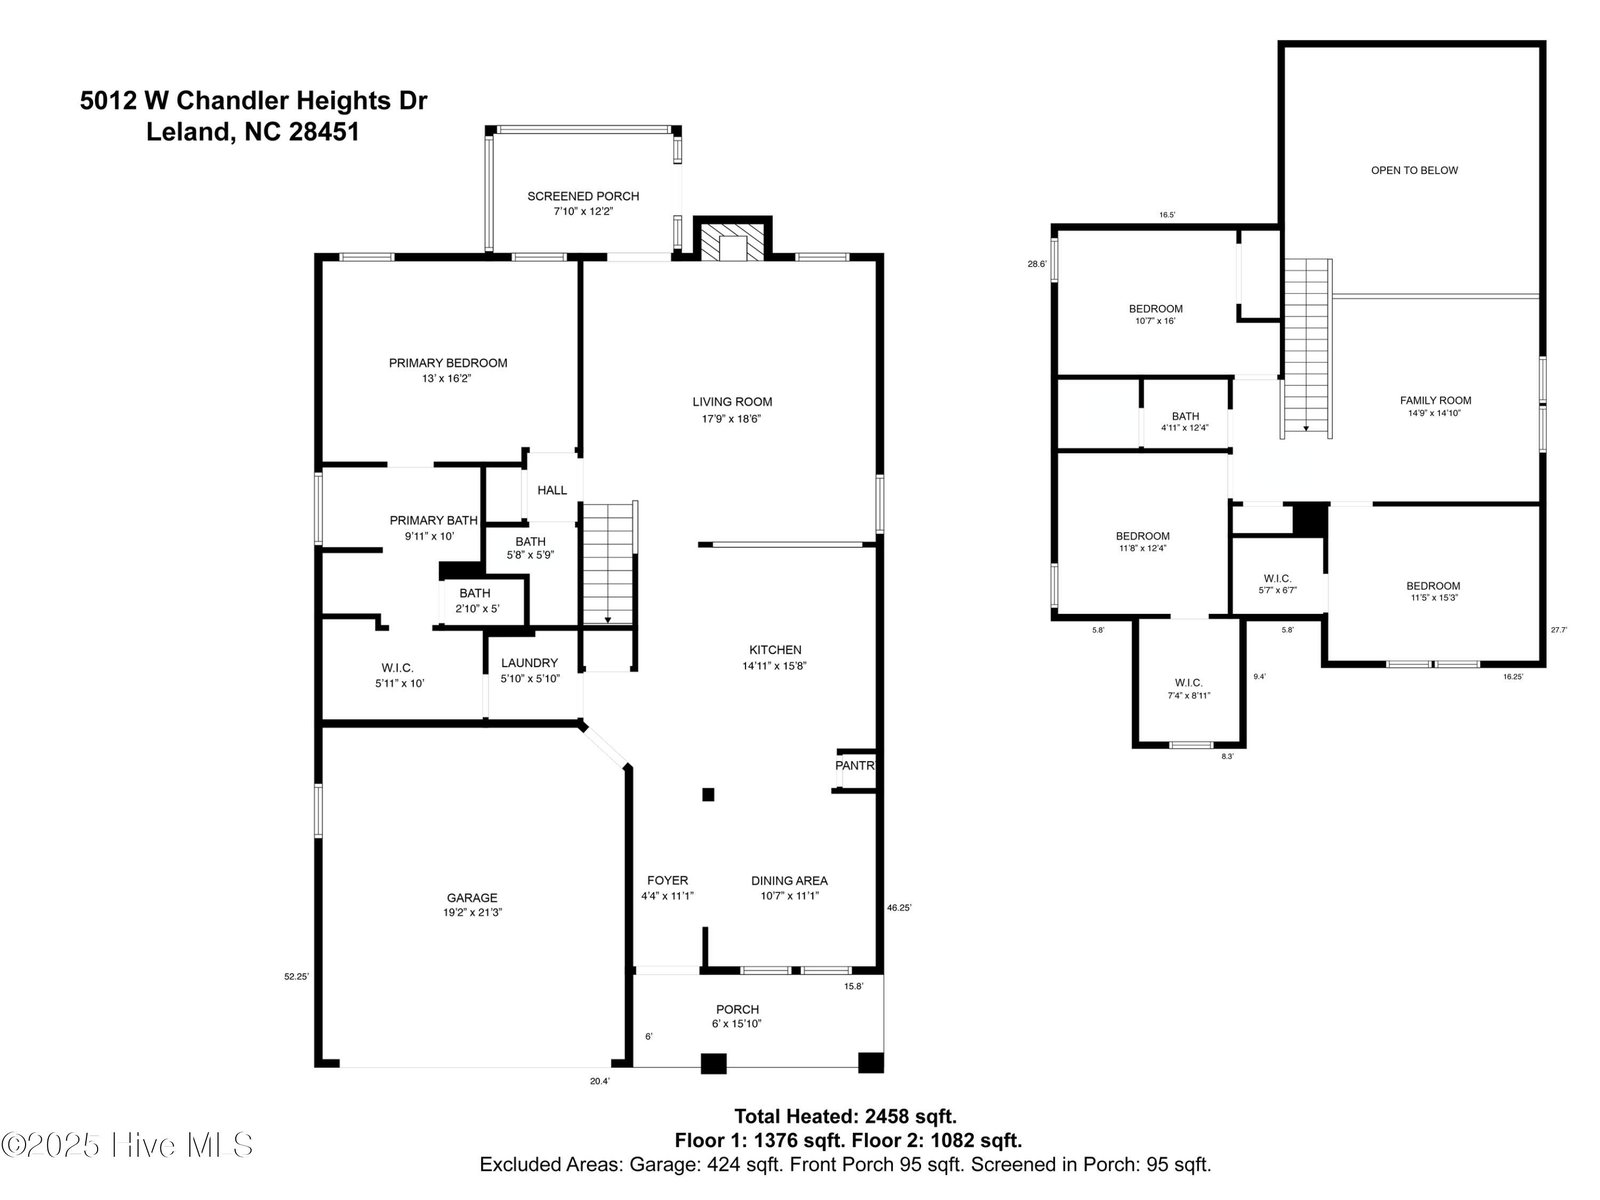
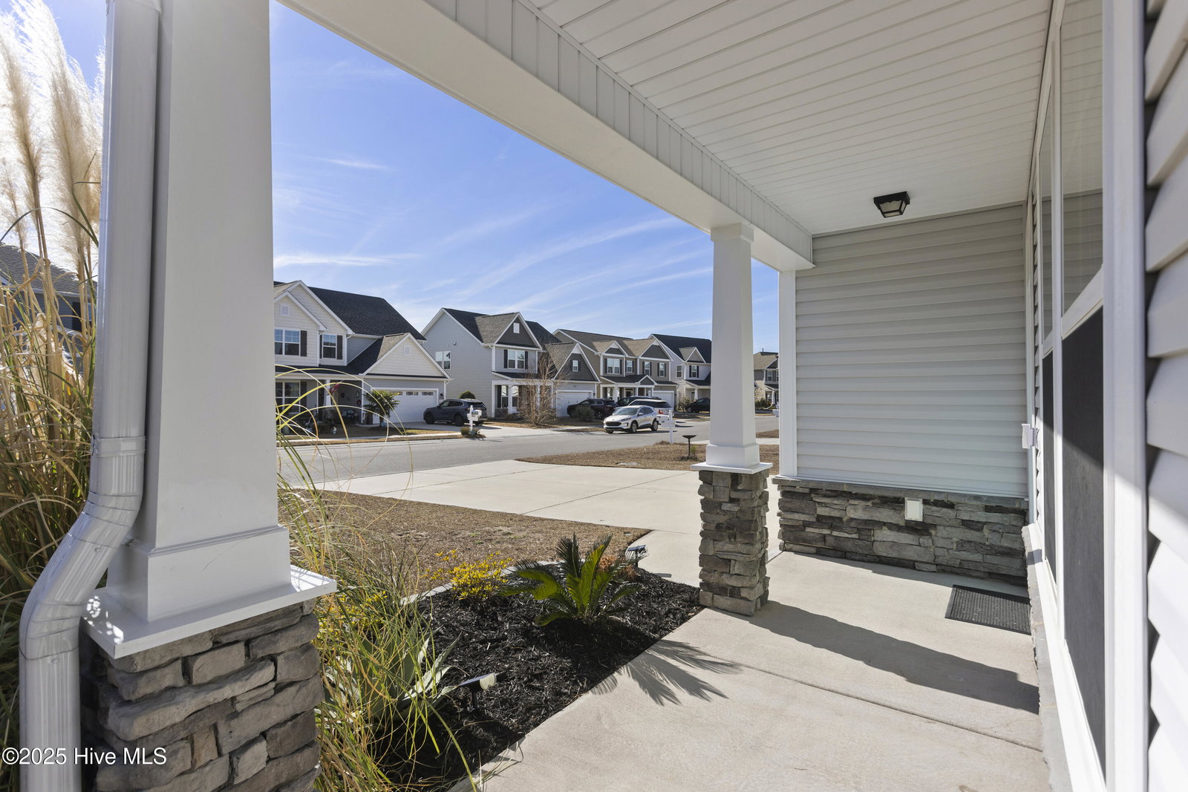
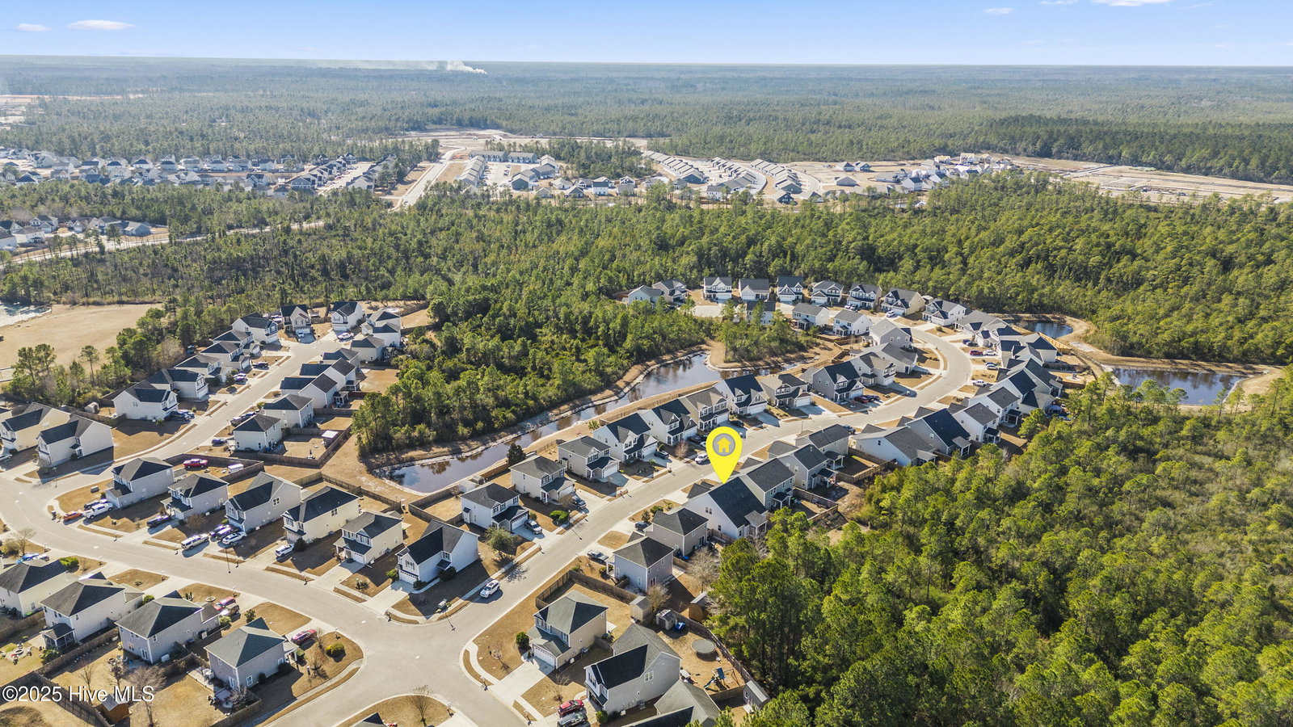
Your Next Home Awaits - Move-In Ready! This 4-bedroom, 2.5-bath home offers the perfect blend of comfort and effortless living. The open-concept layout is both inviting and functional, designed to suit any lifestyle. At the heart of the home, you'll find a beautifully designed kitchen featuring granite countertops, a spacious island, and premium Frigidaire appliances—ideal for both casual meals and entertaining. The primary suite is a true retreat, complete with a spa-like soaking tub for ultimate relaxation. Upstairs, discover additional bedrooms and versatile spaces, perfect for guests, a home office, or whatever suits your needs. Step outside to enjoy the screened patio and private backyard—an ideal spot for morning coffee or evening unwinding. Plus, Grayson Park offers a wealth of community amenities to enjoy. For added peace of mind, this home includes a seller-paid home warranty and a transferable termite warranty. Don't miss out on this exceptional opportunity—schedule your showing today!
/u.realgeeks.media/wilmingtonnchomes/lg-bc-logo.png)
Additional Information
- HOA (annual)
- $996
- Available Amenities
- Community Pool, Maintenance Common Areas, Management, Playground, Sidewalks, Street Lights, Tennis Court(s)
- Appliances
- Electric Oven, Built-In Microwave, Refrigerator, Disposal, Dishwasher
- Interior Features
- Master Downstairs, Walk-In Closet(s), Kitchen Island, Ceiling Fans, Pantry, Drapes/Blinds, Gas Logs, Walk-In Closet(s)
- Cooling
- Zoned, Heat Pump
- Heating
- Heat Pump, Fireplace, Electric, Natural Gas, Zoned
- Foundation
- Slab
- Roof
- Architectural
- Utilities
- Natural Gas Available, Sewer Available, Water Available
- Water
- Public
- Elementary School
- Town Creek
- Middle School
- Town Creek
- High School
- North Brunswick
Mortgage Calculator
Listing courtesy of Coldwell Banker Sea Coast Advantage. Selling Office: BlueCoast Realty Corporation.

Copyright 2026 NCRMLS. All rights reserved. North Carolina Regional Multiple Listing Service, (NCRMLS), provides content displayed here (“provided content”) on an “as is” basis and makes no representations or warranties regarding the provided content, including, but not limited to those of non-infringement, timeliness, accuracy, or completeness. Individuals and companies using information presented are responsible for verification and validation of information they utilize and present to their customers and clients. NCRMLS will not be liable for any damage or loss resulting from use of the provided content or the products available through Portals, IDX, VOW, and/or Syndication. Recipients of this information shall not resell, redistribute, reproduce, modify, or otherwise copy any portion thereof without the expressed written consent of NCRMLS.