Share this with your friends


910.509.0234
BlueCoast Realty
960 Wharton Ave, Wilmington, NC 28412
- $484,000
- 3
- BD
- 3
- BA
- 1,859
- SqFt






- Sold Price
- $484,000
- List Price
- $505,000
- Status
- CLOSED
- MLS#
- 100429593
- Closing Date
- Jul 15, 2024
- Days on Market
- 35
- Year Built
- 2021
- Levels
- Two
- Bedrooms
- 3
- Bathrooms
- 3
- Half-baths
- 1
- Full-baths
- 2
- Living Area
- 1,859
- Acres
- 0.13
- Neighborhood
- Riverlights
Property Description
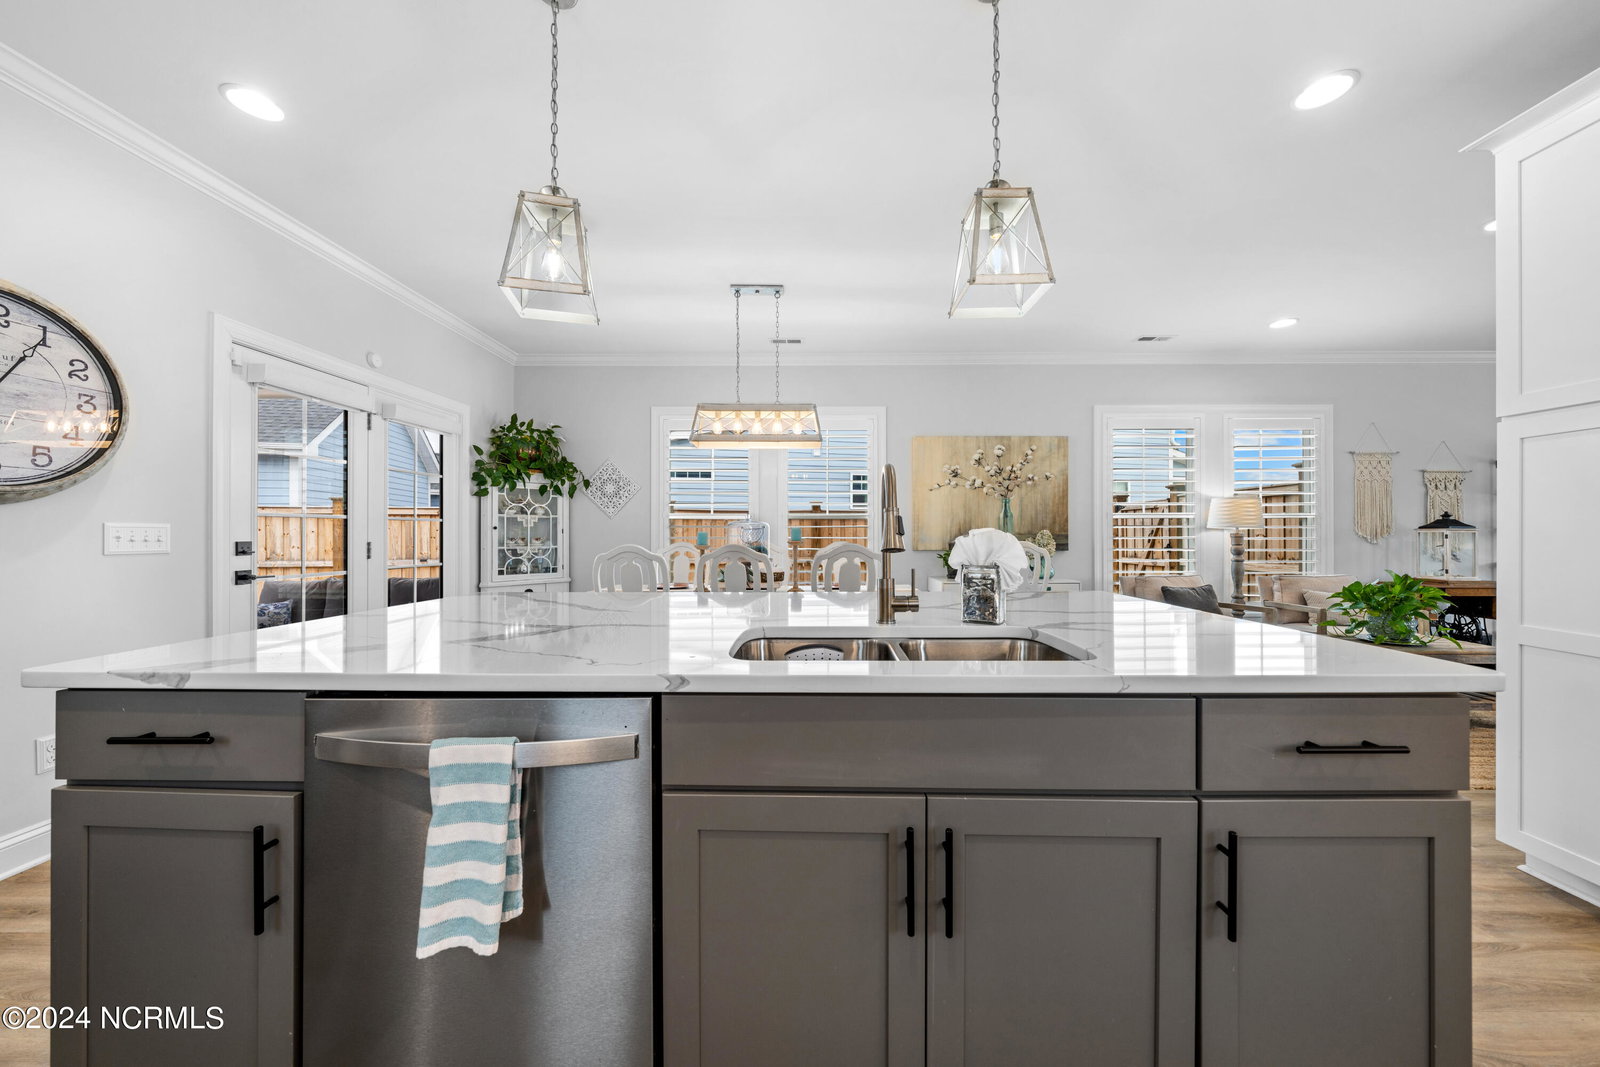
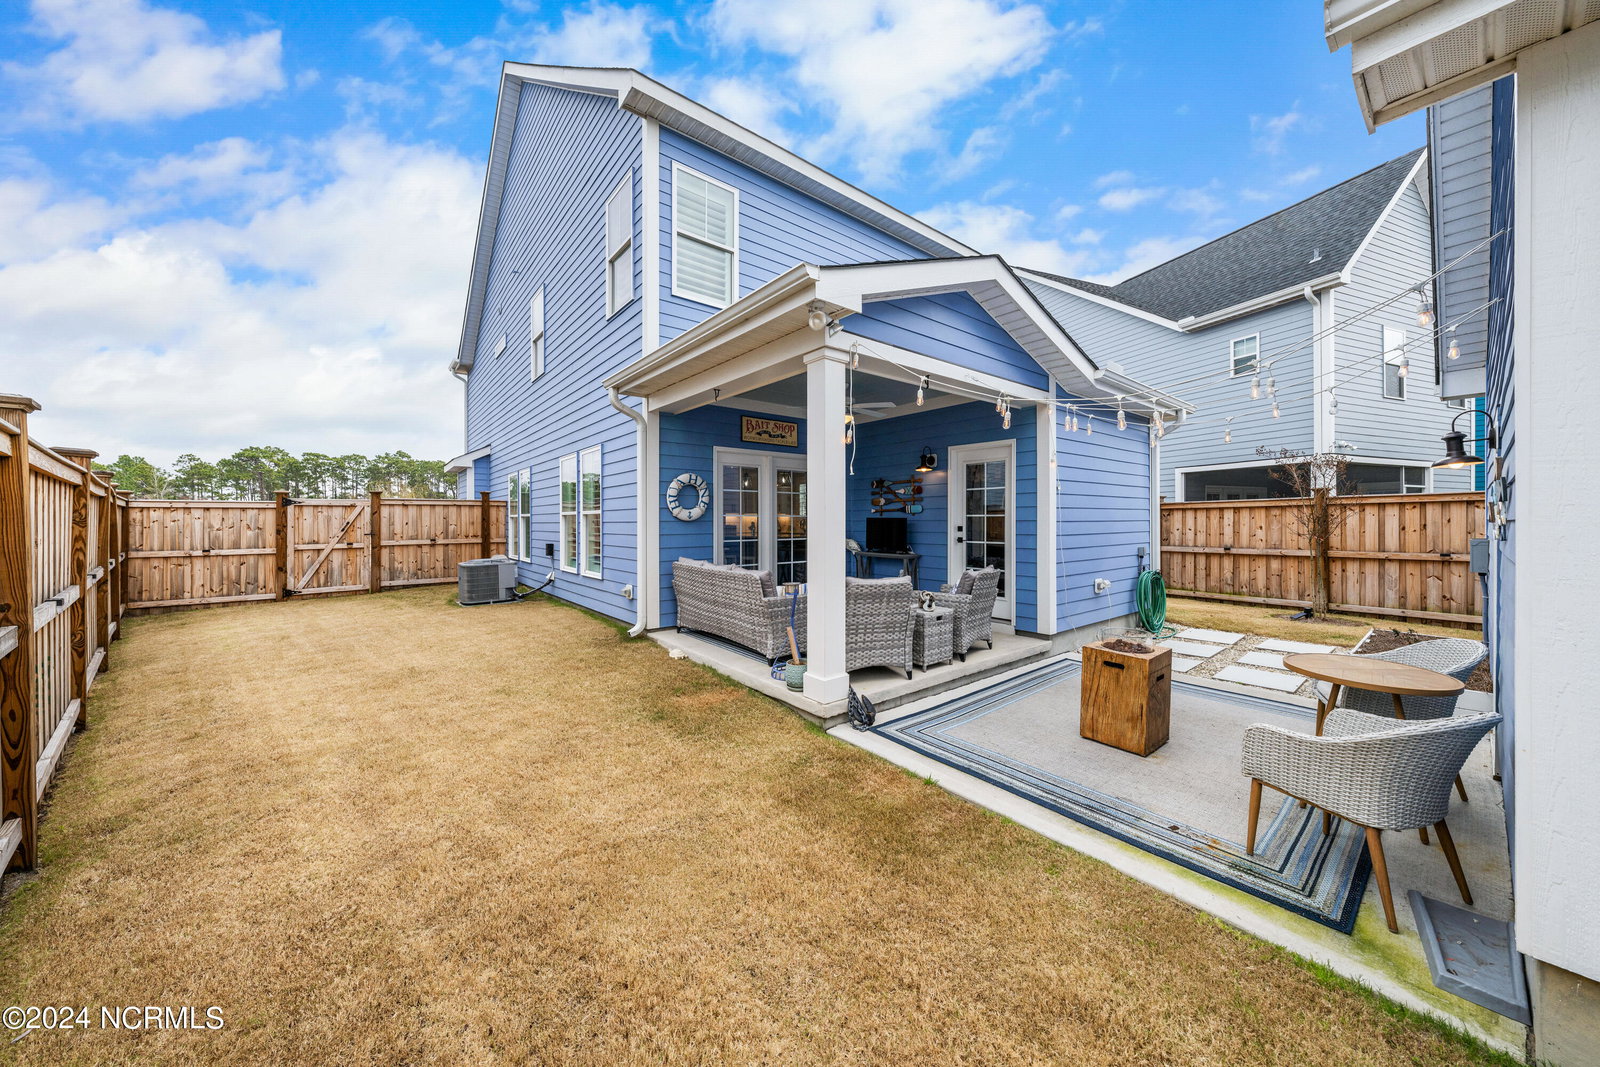
Presenting a charming 3-bedroom, 2.5-bath home in Riverlights. This tastefully designed residence offers beautiful features including quartz countertops, beautiful kitchen equipped with energy-rated stainless appliances, first floor LVP flooring, unique modern touches to include cable railings inside and out, along with wide slat plantation shutters throughout. The spacious kitchen and dining area features a beautiful large island, perfect for gatherings. Relax in the cozy main living room with a fireplace, or unwind in the primary bedroom with balcony and unobstructed views of the pond. The primary bedroom offers a walk in closet an ensuite bathroom and stunning tiled walk-in shower. The generous lot offers a fully fenced backyard for privacy, complemented by a covered patio and breezeway with a gas fire pit to enjoy in the evenings. Additional features include a natural gas tankless water heater, spacious laundry room, detached 2-car garage, a small shed for garden tools, and some furnishings are negotiable. The home is convenient to the entrance and you will enjoy strolls across the street and around the pond with provided safety from sidewalks. Riverlights community, is known for its outstanding amenities and ideal location to restaurants, shopping downtown and more!
/u.realgeeks.media/wilmingtonnchomes/lg-bc-logo.png)
Additional Information
- HOA (annual)
- $1,620
- Available Amenities
- Clubhouse, Community Pool, Fitness Center, Jogging Path, Maintenance Common Areas, Maintenance Grounds, Meeting Room, Park, Party Room, Picnic Area, Playground, Sidewalks, Street Lights, Tennis Court(s), Trail(s)
- Appliances
- Gas Oven, Built-In Microwave, Washer, Refrigerator, Dryer, Disposal, Dishwasher
- Interior Features
- Walk-In Closet(s), Vaulted/Cathedral Ceilings, High Ceilings, Solid Surface Counter, Kitchen Island, Ceiling Fans, Walk-In Shower, Drapes/Blinds, Gas Logs, Walk-In Closet(s)
- Cooling
- Zoned, Heat Pump
- Heating
- Heat Pump, Electric, Zoned
- Foundation
- Slab
- Roof
- Architectural
- Exterior Features
- Irrigation System, Insulated Doors
- Utilities
- Sewer Available, Water Available
- Water
- Public
- Elementary School
- Williams
- Middle School
- Myrtle Grove
- High School
- Ashley
Mortgage Calculator
Listing courtesy of BlueCoast Realty Corporation. Selling Office: Intracoastal Realty Corp.

Copyright 2026 NCRMLS. All rights reserved. North Carolina Regional Multiple Listing Service, (NCRMLS), provides content displayed here (“provided content”) on an “as is” basis and makes no representations or warranties regarding the provided content, including, but not limited to those of non-infringement, timeliness, accuracy, or completeness. Individuals and companies using information presented are responsible for verification and validation of information they utilize and present to their customers and clients. NCRMLS will not be liable for any damage or loss resulting from use of the provided content or the products available through Portals, IDX, VOW, and/or Syndication. Recipients of this information shall not resell, redistribute, reproduce, modify, or otherwise copy any portion thereof without the expressed written consent of NCRMLS.