1508 Eastbourne Dr, Wilmington, NC 28411
- $624,900
- 5
- BD
- 3
- BA
- 2,915
- SqFt






- List Price
- $624,900
- Status
- ACTIVE
- MLS#
- 100595814
- Days on Market
- 1
- Year Built
- 2017
- Levels
- Two
- Bedrooms
- 5
- Bathrooms
- 3
- Full-baths
- 3
- Living Area
- 2,915
- Acres
- 0.17
- Neighborhood
- Hanover Reserve
Property Description
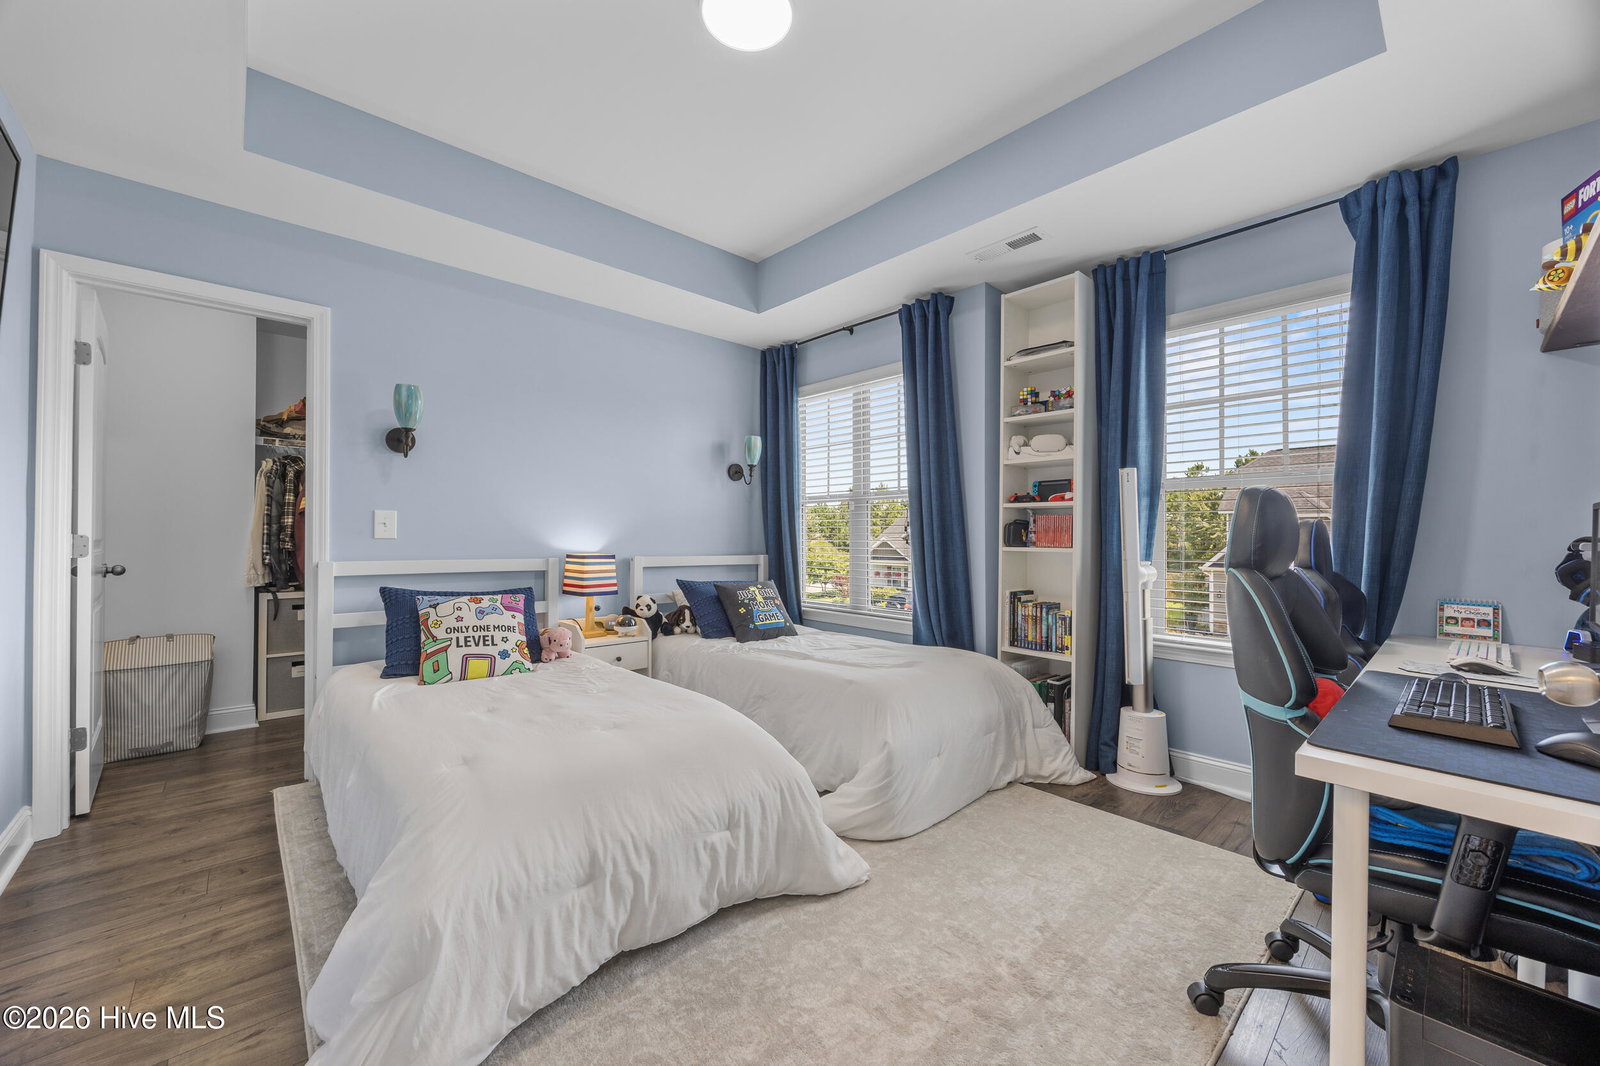
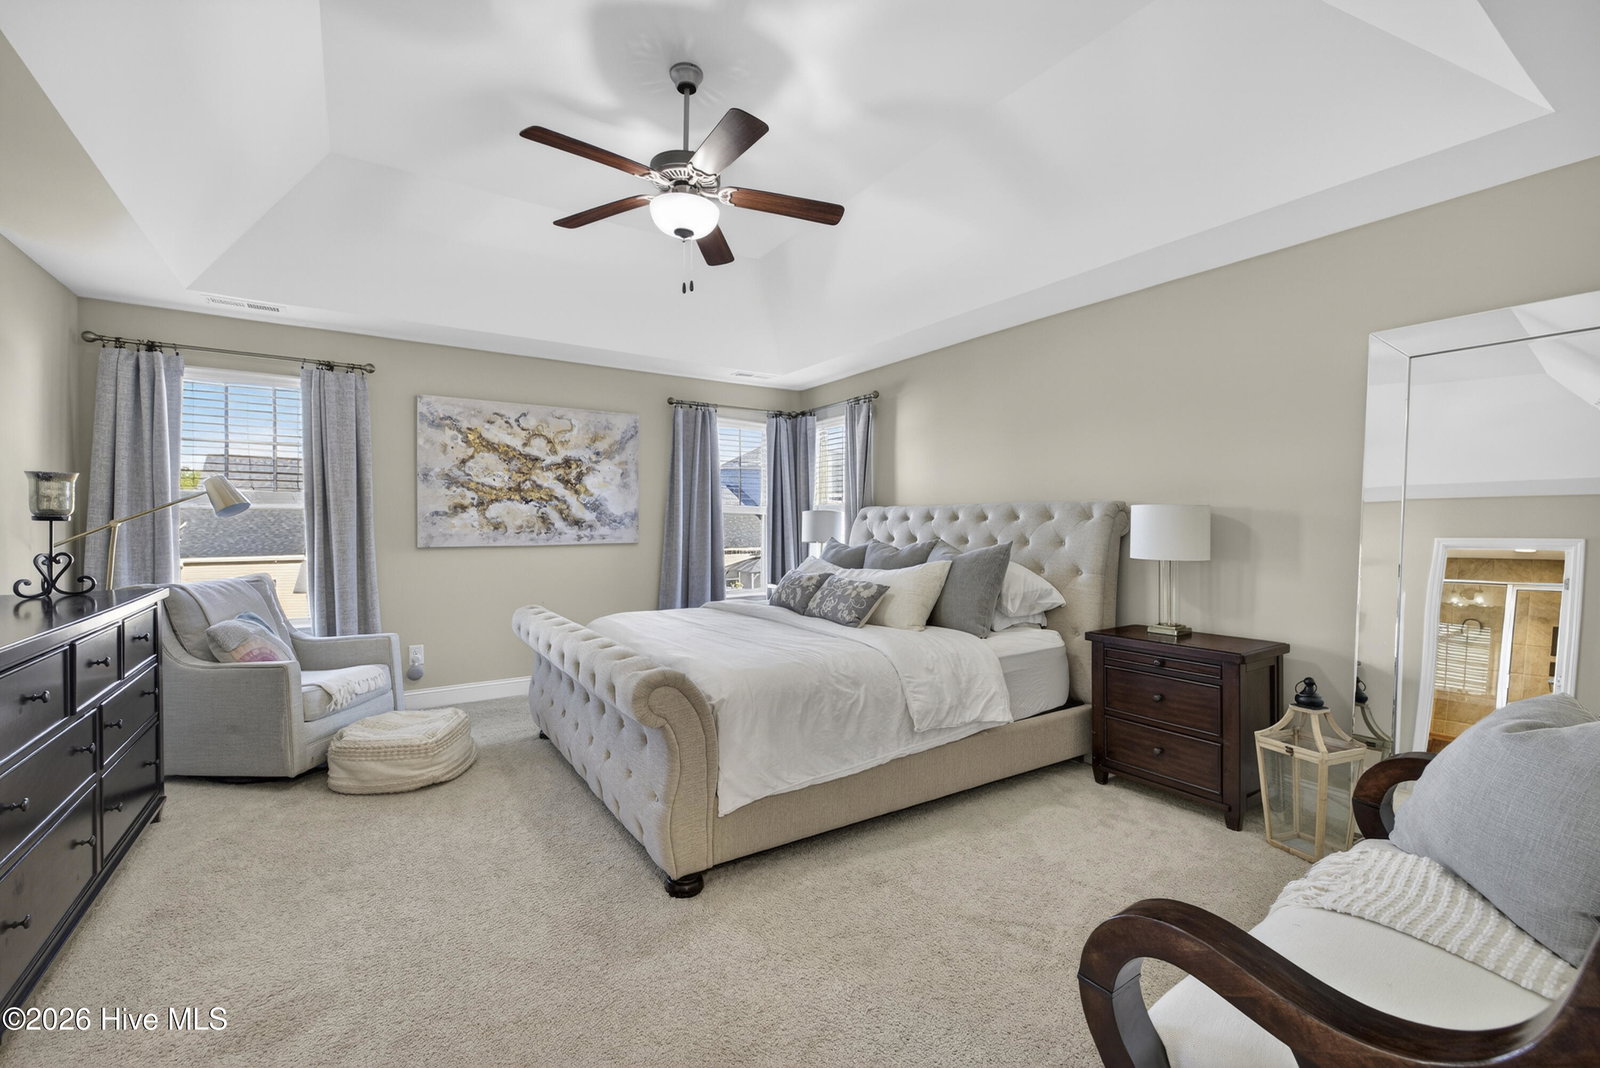
Nearly 3,000 square feet with 4 bedrooms/ 3 full baths. A bonus room and fresh updates throughout. 1508 Eastbourne Dr offers the space, flexibility, and modern touches today's Wilmington buyers are looking for. New LVP flooring flows throughout the home, creating a fresh, cohesive look with easy everyday maintenance. Also, epoxy flooring has transformed the garage. The kitchen features a spacious walk-in pantry, while the updated laundry room adds style and functionality. The primary suite has also been thoughtfully refreshed, including improvements to the primary bathroom and custom closet. With four bedrooms, three full bathrooms, and a versatile bonus room, there is plenty of room for everyone and flexibility for a home office, media room, playroom, guest space, or fitness area. The expansive floor plan offers multiple possibilities for both everyday living and entertaining. Thoughtful updates, generous living space, and a move-in-ready feel make this Wilmington home one you won't want to miss. Come see everything 1508 Eastbourne Dr has to offer!
/u.realgeeks.media/wilmingtonnchomes/lg-bc-logo.png)
Additional Information
- HOA (annual)
- $501
- Available Amenities
- Maintenance Common Areas, Maintenance Roads, None
- Appliances
- Electric Oven, Built-In Microwave, Washer, Refrigerator, Dryer, Disposal, Dishwasher
- Interior Features
- Walk-In Closet(s), Tray Ceiling(s), Solid Surface Counter, Kitchen Island, Ceiling Fans, Pantry, Walk-In Shower, Drapes/Blinds, Eat-In Kitchen, Gas Logs, Walk-In Closet(s)
- Cooling
- Central Air, Zoned
- Heating
- Electric, Forced Air, Heat Pump
- Foundation
- Slab
- Roof
- Shingle
- Utilities
- Cable Available
- Lot Water Features
- Other
- Water
- Public
- Elementary School
- Murrayville
- Middle School
- Trask
- High School
- Laney
Mortgage Calculator
Listing courtesy of Nest Realty.

Copyright 2026 NCRMLS. All rights reserved. North Carolina Regional Multiple Listing Service, (NCRMLS), provides content displayed here (“provided content”) on an “as is” basis and makes no representations or warranties regarding the provided content, including, but not limited to those of non-infringement, timeliness, accuracy, or completeness. Individuals and companies using information presented are responsible for verification and validation of information they utilize and present to their customers and clients. NCRMLS will not be liable for any damage or loss resulting from use of the provided content or the products available through Portals, IDX, VOW, and/or Syndication. Recipients of this information shall not resell, redistribute, reproduce, modify, or otherwise copy any portion thereof without the expressed written consent of NCRMLS.