8015 Reunion Rd, Wilmington, NC 28411
- $715,000
- 4
- BD
- 3
- BA
- 1,885
- SqFt




- List Price
- $715,000
- Status
- ACTIVE
- MLS#
- 100592836
- Price Change
- ▼ $15,000 1787334822
- Days on Market
- 49
- Year Built
- 2001
- Levels
- Two
- Bedrooms
- 4
- Bathrooms
- 3
- Half-baths
- 1
- Full-baths
- 2
- Living Area
- 1,885
- Acres
- 0.18
- Neighborhood
- Laurel Lea
Property Description
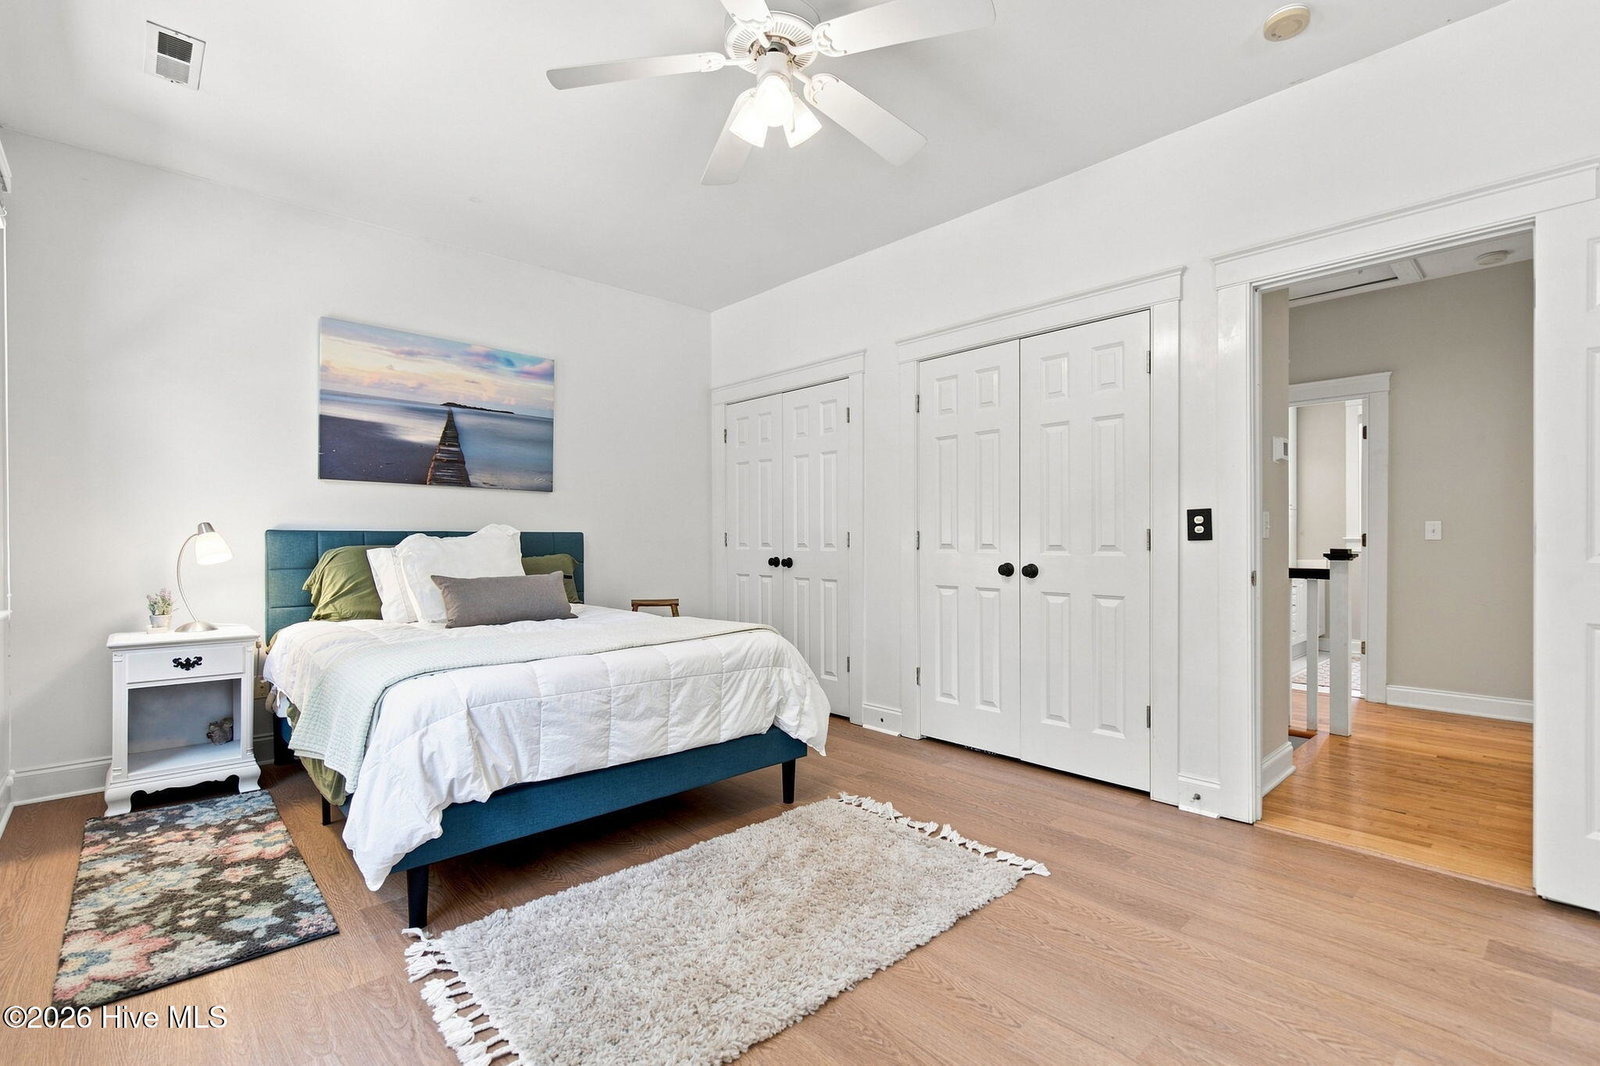
Welcome to this charming home nestled in a picturesque, Charleston-inspired neighborhood where mature trees, beautifully maintained common areas, and timeless Southern architecture create an inviting sense of community. Freshly painted throughout, this well-appointed home features a highly desirable first-floor primary suite complete with an en-suite bathroom. The kitchen is designed for both style and function, showcasing granite countertops, a classic farmhouse sink, and an inviting space perfect for everyday living and entertaining. Step outside and enjoy the welcoming front porch or relax on the screened-in back porch overlooking the fenced backyard. Additional highlights include a brand-new roof, a detached garage with a private apartment above--ideal for guests or a home office--and a separate storage shed that provides even more space for tools, lawn equipment, or seasonal items. Front lawn landscaping, including lawn care and edging are included in the HOA. Known for their community social events, residents also enjoy an exceptional array of community amenities, including a private pond for kayaking, paddleboarding, and fishing, a community swimming pool, a community garden, first-come, first-served boat storage, and a scenic 18-hole disc golf course. With its blend of Southern charm, thoughtful home features, and outstanding neighborhood amenities, this property offers an exceptional lifestyle in one of the area's most desirable communities.
/u.realgeeks.media/wilmingtonnchomes/lg-bc-logo.png)
Additional Information
- HOA (annual)
- $2,820
- Available Amenities
- Comm Garden, Community Pool, Maintenance Common Areas, Maintenance Grounds, RV/Boat Storage, Street Lights, Other
- Appliances
- Washer, Refrigerator, Dryer, Disposal, Dishwasher, Electric Range
- Interior Features
- Master Downstairs, Walk-In Closet(s), High Ceilings, Kitchen Island, Ceiling Fans, Drapes/Blinds, Walk-In Closet(s)
- Cooling
- Central Air
- Heating
- Electric, Forced Air
- Fireplaces
- 1
- Foundation
- Crawl Space
- Roof
- Metal, Shingle
- Exterior Features
- Irrigation System
- Lot Information
- Level, Corner Lot
- Utilities
- High Speed Internet
- Lot Water Features
- Other
- Water
- Public
- Elementary School
- Porters Neck
- Middle School
- Holly Shelter
- High School
- Laney
Mortgage Calculator
Listing courtesy of Debbie Hopper Real Estate Group LLC.

Copyright 2026 NCRMLS. All rights reserved. North Carolina Regional Multiple Listing Service, (NCRMLS), provides content displayed here (“provided content”) on an “as is” basis and makes no representations or warranties regarding the provided content, including, but not limited to those of non-infringement, timeliness, accuracy, or completeness. Individuals and companies using information presented are responsible for verification and validation of information they utilize and present to their customers and clients. NCRMLS will not be liable for any damage or loss resulting from use of the provided content or the products available through Portals, IDX, VOW, and/or Syndication. Recipients of this information shall not resell, redistribute, reproduce, modify, or otherwise copy any portion thereof without the expressed written consent of NCRMLS.