7362 Foxbriar Dr, Leland, NC 28451
- $733,500
- 4
- BD
- 4
- BA
- 2,950
- SqFt






- List Price
- $733,500
- Status
- ACTIVE
- MLS#
- 100607136
- Days on Market
- 0
- Year Built
- 2026
- Levels
- Two
- Bedrooms
- 4
- Bathrooms
- 4
- Half-baths
- 1
- Full-baths
- 3
- Living Area
- 2,950
- Acres
- 0.20
- Neighborhood
- Brunswick Forest
Property Description
The Mitchell, built by Trusst Builder Group, makes a lasting first impression with its stately curb appeal featuring a courtyard garage, columned front porch, and charming dormer windows that give this home timeless character. Inside, an elegant open floor plan brings the family room, dining room, and kitchen together in a seamless flow, perfect for both everyday living and entertaining. A central stair and foyer anchor the space, keeping the home connected while maintaining a sense of openness and warmth. At 2,642 square feet, the Mitchell offers 3 bedrooms, 3½ baths, and a private study with the flexibility to add a fourth bedroom, loft, and a rear covered balcony, giving your family room to grow and the perfect outdoor spaces to relax and entertain. As with every Trusst home, premier finishes are standard from granite countertops and stainless steel appliances to tile showers, decorative ceiling treatments, and more.
/u.realgeeks.media/wilmingtonnchomes/lg-bc-logo.png)
Additional Information
- HOA (annual)
- $1,750
- Available Amenities
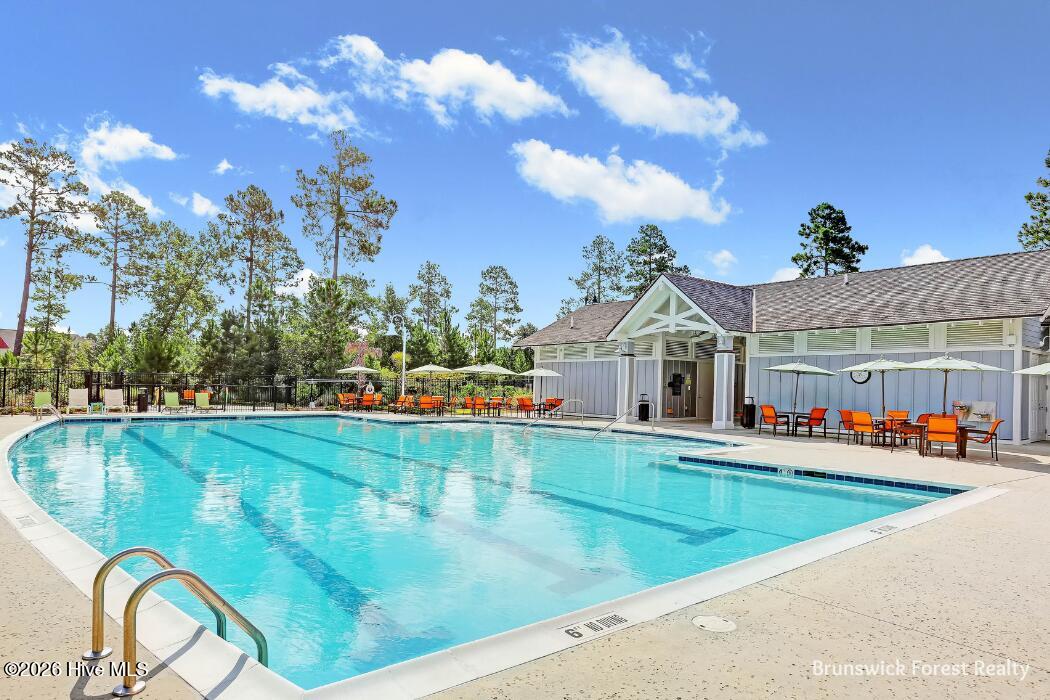
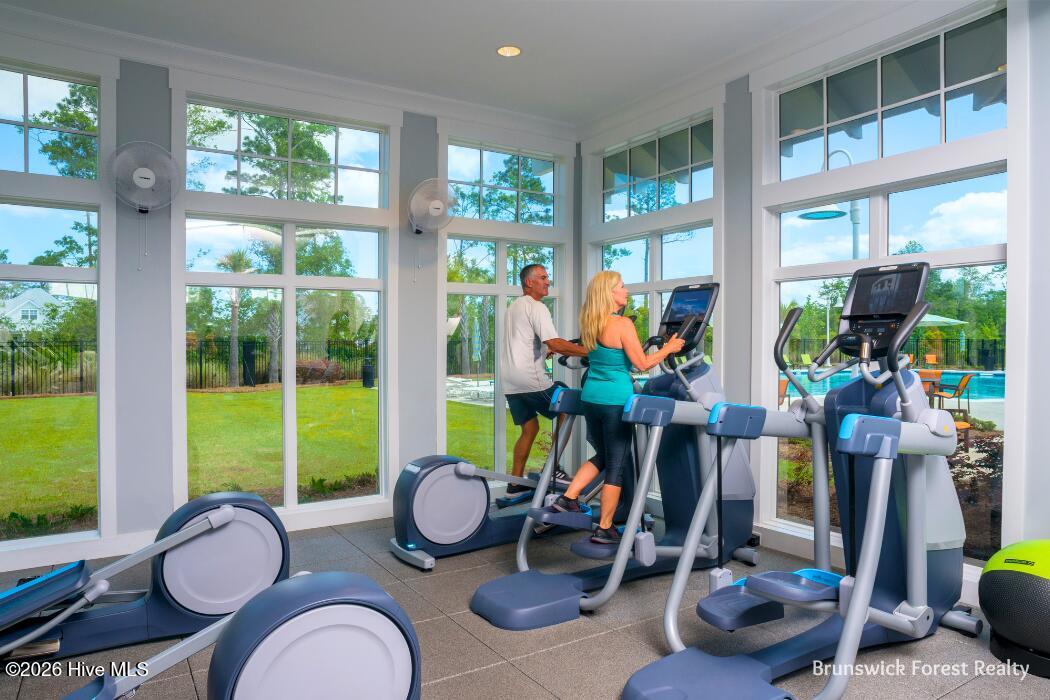
- Basketball Court, Clubhouse, Comm Garden, Community Pool, Dog Park, Fitness Center, Golf Course, Indoor Pool, Jogging Path, Maintenance Common Areas, Maintenance Grounds, Meeting Room, Park, Party Room, Pickleball, Picnic Area, Playground, Ramp, Restaurant, Security, Shuffleboard Court, Sidewalks, Spa/Hot Tub, Street Lights, Tennis Court(s), Trail(s), Shopping Nearby
- Appliances
- Electric Oven, Built-In Microwave, Disposal, Cooktop
- Interior Features
- Walk-In Closet(s), Tray Ceiling(s), Entrance Foyer, Kitchen Island, Ceiling Fans, Pantry, Walk-In Shower, Gas Logs, Walk-In Closet(s)
- Cooling
- Central Air
- Heating
- Electric, Heat Pump
- Foundation
- Raised, Slab
- Roof
- Architectural
- Exterior Features
- Irrigation System
- Utilities
- Sewer Connected, Water Available
- Lot Water Features
- Other
- Water
- Public
- Elementary School
- Town Creek
- Middle School
- Town Creek
- High School
- North Brunswick
Mortgage Calculator
Listing courtesy of Brunswick Forest Realty, LLC.

Copyright 2026 NCRMLS. All rights reserved. North Carolina Regional Multiple Listing Service, (NCRMLS), provides content displayed here (“provided content”) on an “as is” basis and makes no representations or warranties regarding the provided content, including, but not limited to those of non-infringement, timeliness, accuracy, or completeness. Individuals and companies using information presented are responsible for verification and validation of information they utilize and present to their customers and clients. NCRMLS will not be liable for any damage or loss resulting from use of the provided content or the products available through Portals, IDX, VOW, and/or Syndication. Recipients of this information shall not resell, redistribute, reproduce, modify, or otherwise copy any portion thereof without the expressed written consent of NCRMLS.